
ApartmentsPhil BartschTue 18 Aug 26
Frank Developments Lodges 22-Storey Newstead Tower Proposal

Brisbane-based Frank Developments has unveiled its latest high-density play in Newstead’s rapid post-industrial evolution.
It has filed plans for a 22-storey mixed-use tower—divided into four slender, tiered “torretta” or towerette elements—within the Commercial Road precinct in the city’s booming inner-north.
Slated for a 1924sq m site at 22-40 Wyandra Street, the proposal would replace a cluster of lowrise brick warehouses .
In their place, prolific developer Frank Licastro has tapped design firm Cavill Architects to create a scheme that bridges the gap between Teneriffe’s heritage brickwork and Newstead’s modern skyline.
Overall, it would deliver 147 apartments in a mix of one to five-bedroom configurations as well as 413sq m of ground-level retail, food, and drink outlets.
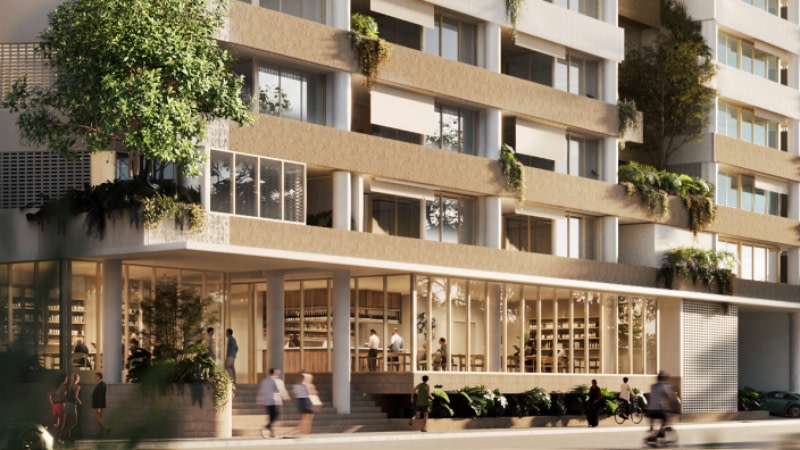
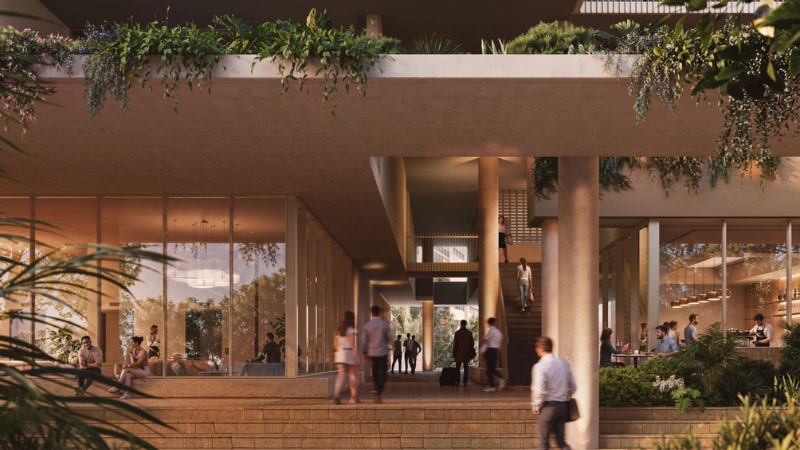
To activate the streetscape, the design incorporates a double-storey “city room” and laneway.
Instead of a singular, monolithic block that would dominate the streetscape, the tower scheme utilises tiered “torretta”—the Italian word for a small tower or towerette—elements “to reduce perceived bulk and scale, contribute positively to the skyline and improve the transition to surrounding development”.
“The design adopts a stepped, context-responsive built form, with the tower stepping down from 22 storeys to 18 storeys in the south-west, 16 storeys in the south-east and 13 storeys in the north-east,” the documents said.
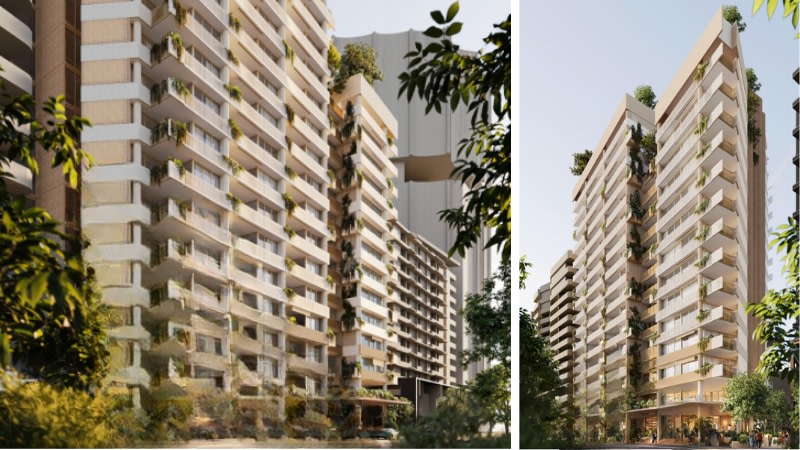
“This stepped built form, together with the substantial vertical green breaks extending through the height of the tower, visually articulates the development into four distinct tower forms supporting the achievement of a highly articulated, slender tower form.”
A total of 635sq m of vertical greenery—equivalent to 33 per cent of the site area—is to be incorporated into the tower.
With the site at the convergence of two distinct urban fabrics, the proposed tower has also been designed to act as a physical transition—from the historic, brick-lined heritage precinct of Teneriffe to the modern, high-density skyline of Newstead.
“Materiality and colour palettes drawn from Teneriffe’s heritage buildings and the tuff stone that exists below ground occur across the ground plane and lower storeys of the building, feathering as the proposal rises from the ground before reappearing underfoot on sky terrace levels and deeper into apartment interiors.”
Communal open space spanning 2249sq m is to be split across three key levels—a 265sq m level 13 wellness terrace with a dedicated pet play area and dog wash facilities; a 1175sq m level 16 social heart featuring a residents’ lounge, state-of-the-art gym and bathhouse; and a 529sq m level 21 rooftop terrace featuring a resort-style 20m swimming pool.
As well, the plans include a 287sq m office on level 1 and four basements accommodating 222 car parking spaces.
Frank Developments is no stranger to Wyandra Street and has been riding Brisbane’s inner north boom with a growing pipeline of projects.
It also has a handful of projects on the Gold Coast and recently inked a strategic alliance to deliver the vertical living component of the $500-million-plus Palm Valley surf park and golf resort at Parkwood.
An urban context report prepared by Urbis noted the Wyandra Street site occupied a highly strategic position within Newstead, which has “evolved from a former industrial riverside precinct into one of Australia’s most successful examples of mixed-use urban regeneration”.
“Brisbane’s inner north has undergone one of the most significant periods of urban transformation in the city over the past decade,” it said.
“Anchored by the renewal of Newstead, Teneriffe and Bowen Hills, the precinct has evolved from a former industrial and commercial landscape into one of Australia’s most desirable high-density urban environments.
“Newstead, in particular, has become a benchmark for Brisbane’s contemporary urbanisation model—demonstrating how higher density living can be successfully integrated with lifestyle amenity, subtropical public realm, employment access and mixed-use activation.
“Large-scale investment across residential, commercial and public infrastructure has reshaped the precinct into a highly connected urban neighbourhood supporting both population growth and economic activity.
“Importantly, this pattern of growth is not isolated to Newstead. The urban intensification established across Gasworks, Longland Street and the Teneriffe peninsula is now extending west into Fortitude Valley and north toward Albion and Bowen Hills. This broader inner-north corridor is emerging as a major urban growth spine, supported by significant infrastructure investment, employment concentration and public transport accessibility.”
On the edge of the Bowen Hills Priority Development Area, the Wyandra Street site sits within this transition zone, the report said.
“Newstead’s built form will continue to evolve through a strong pipeline of redevelopment, with current development applications and emerging renewal opportunities reinforcing the precinct’s transition toward a higher density metropolitan neighbourhood.
“Significant underutilised sites remain throughout the Commercial Road corridor and surrounding urban renewal areas, providing the capacity to accommodate future growth in line with Brisbane’s long-term housing and employment objectives.
“The concentration of recent approvals, combined with ongoing market interest and strategic planning initiatives across the Inner North, supports a continued uplift in building height and density.
“As redevelopment extends beyond the established riverfront skyline, additional height within the Commercial Road precinct is a logical progression that will create a more coherent urban form, unlock future housing supply and contribute to the evolution of a continuous high-density corridor between Fortitude Valley and the Newstead waterfront.”





